


What Is a Wardrobe Closet? Wardrobe vs. Closet vs. Armoire vs. Built-In
Blog
The terms wardrobe, closet, armoire, and built-in are often used interchangeably, but they describe distinctly different storage solutions.
For homeowners planning a bedroom renovation, improving storage, or simply trying to make better use of available space, understanding these differences can make design decisions considerably easier. Each option has advantages depending on the room, available square footage, storage needs, budget, and desired level of customization.
Here is how the four primary options compare.
What Is a Wardrobe Closet?
A wardrobe closet is a storage system primarily designed for clothing, shoes, accessories, and other personal items. Unlike a traditional closet that is typically enclosed within the home's walls, a wardrobe can be either freestanding or incorporated into a larger cabinetry system.
Most wardrobes include some combination of:
- Hanging rods
- Adjustable shelves
- Drawers
- Shoe storage
- Doors
- Accessory storage
- Upper cabinets or shelving
The primary advantage of a wardrobe is flexibility. A wardrobe can create substantial clothing storage in a bedroom that does not have a conventional closet or supplement an existing closet that has become too small.
Modern wardrobe systems can also be highly customized. Rather than functioning as a simple cabinet with a hanging rod, they can incorporate drawers, lighting, glass doors, adjustable shelving, jewelry storage, shoe displays, and other features commonly associated with custom closets.
Wardrobe vs. Closet: What Is the Difference?
The biggest difference between a wardrobe and a closet is how each relates to the architecture of the home.
A closet is generally a dedicated space built into the home's floor plan. It may be a small reach-in closet or a large walk-in closet, but it typically exists as an enclosed architectural space.
A wardrobe is traditionally a piece of furniture or cabinetry installed within a room.
For example, a bedroom could have an eight-foot wall with a wardrobe system installed across most of its width. That system might provide hanging space, drawers, shelving, and shoe storage without requiring a conventional framed closet.
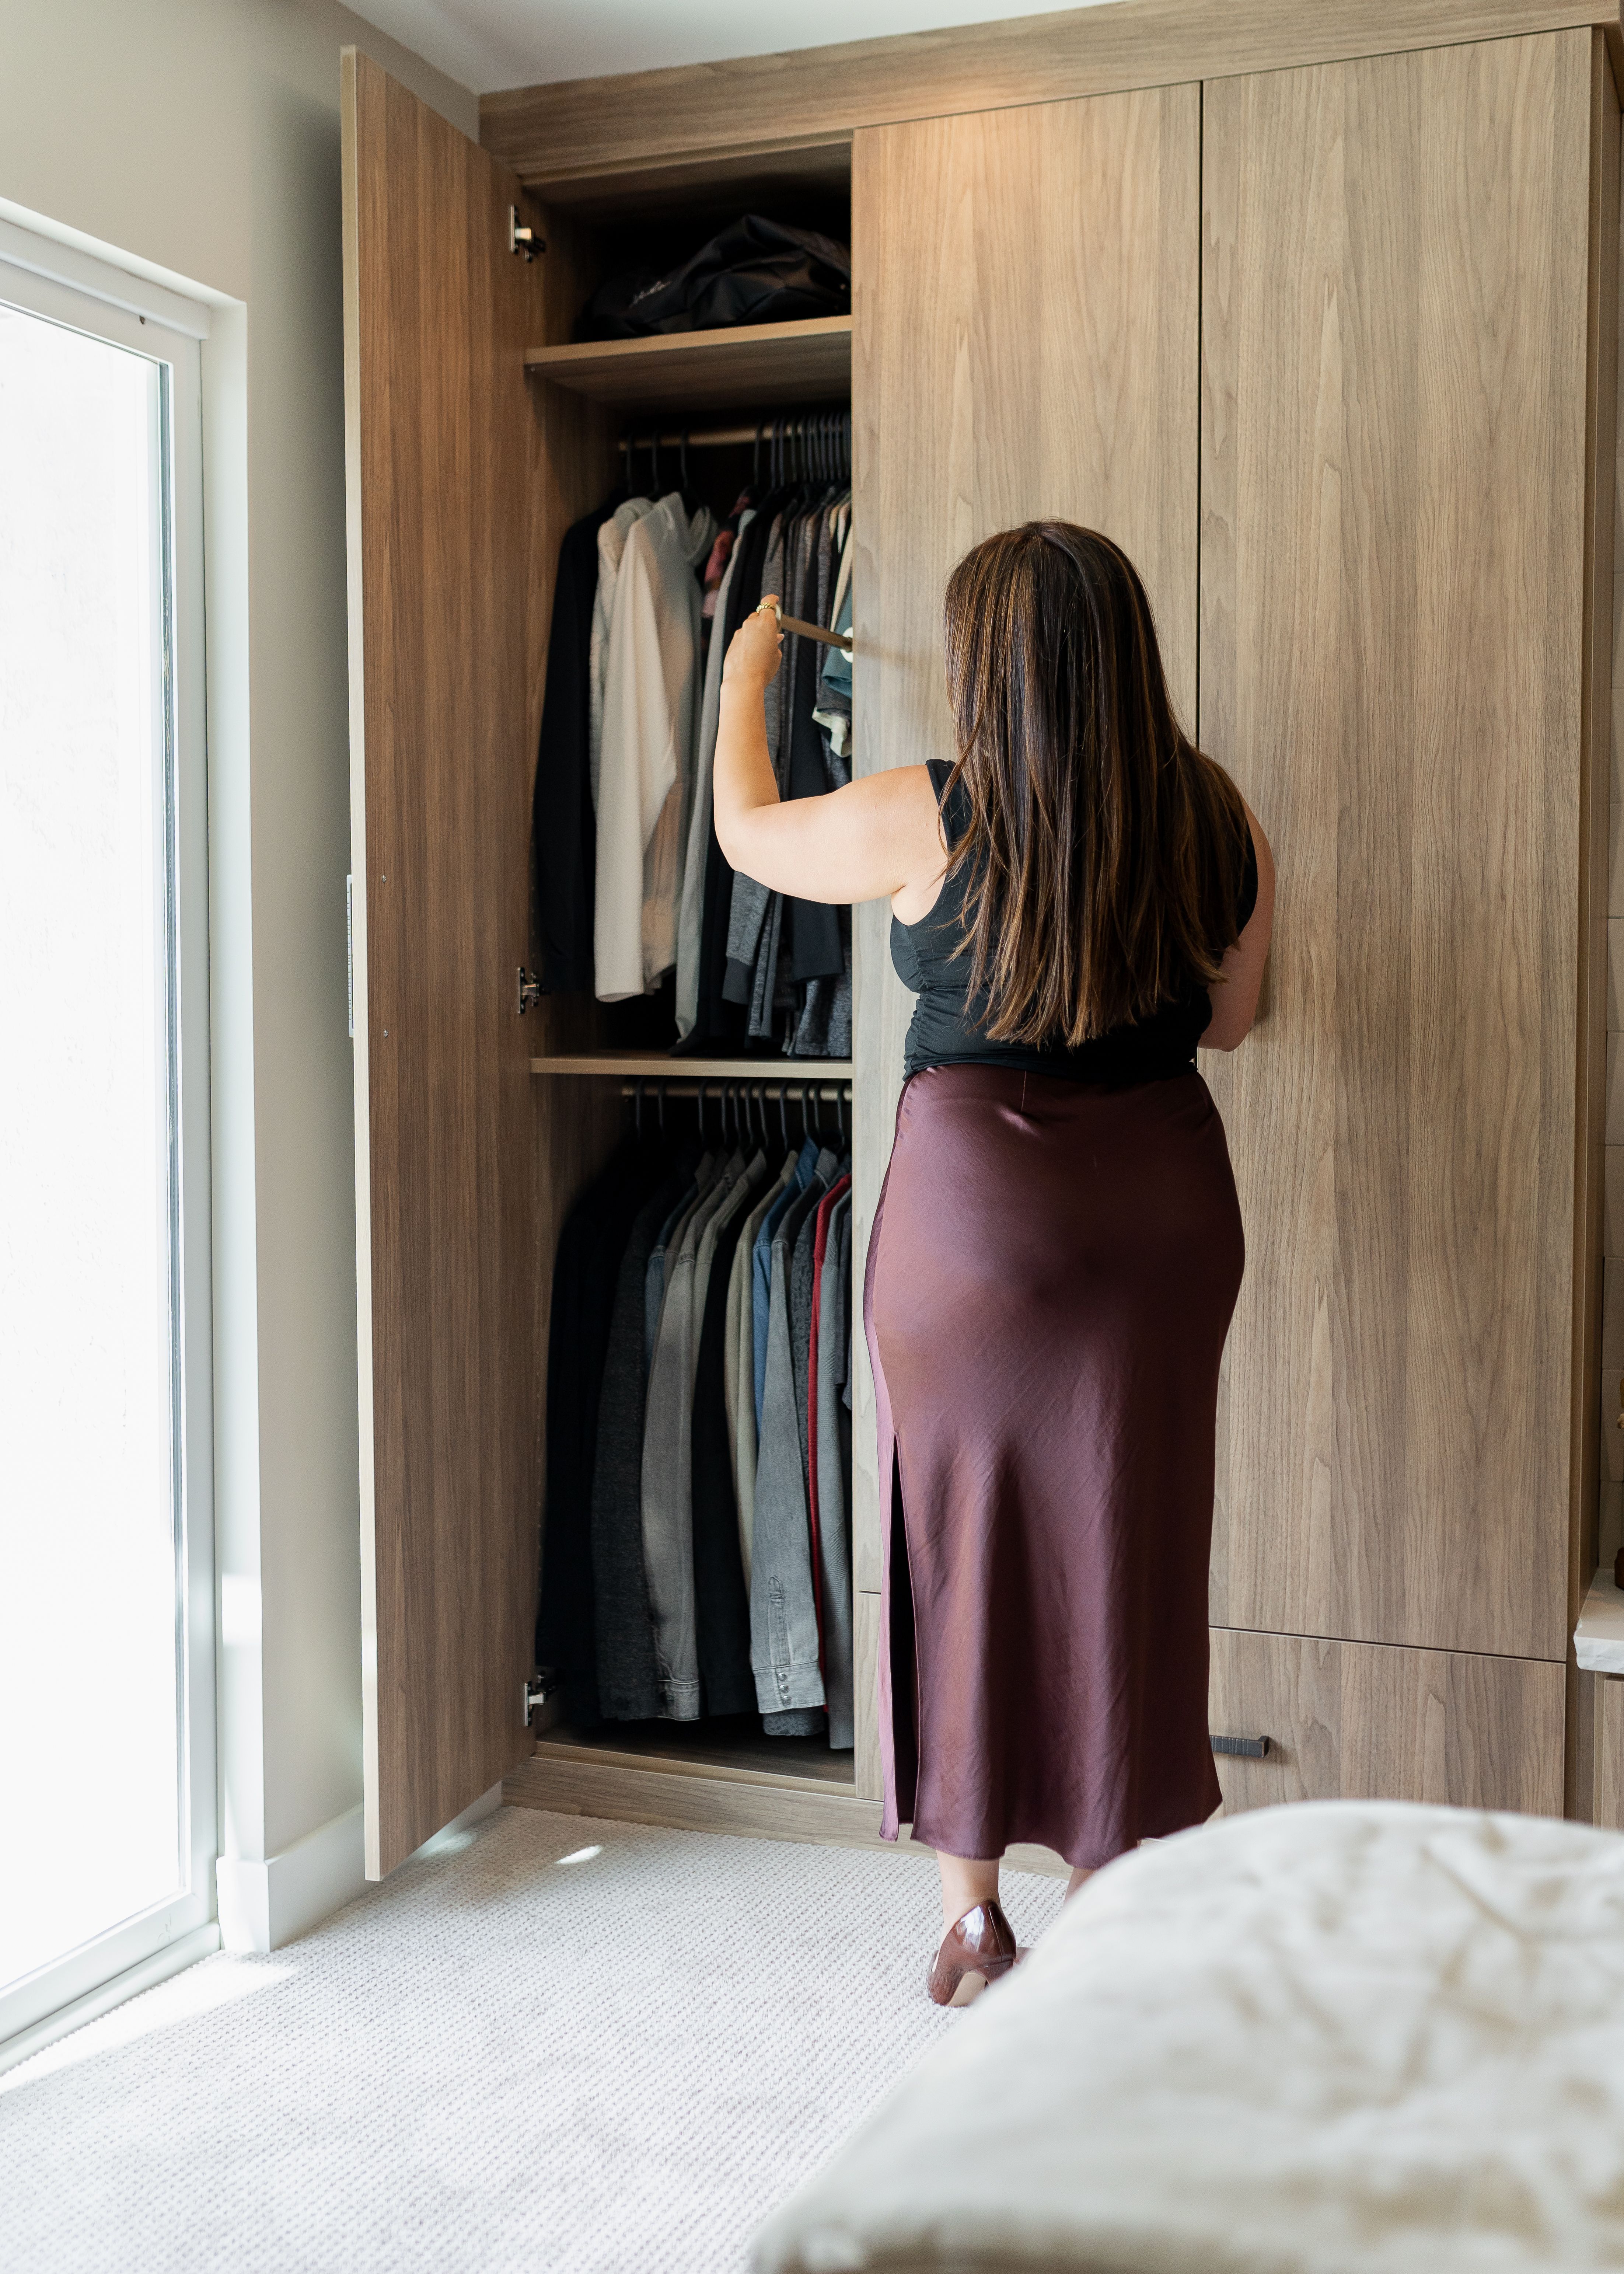
A closet, by comparison, occupies dedicated interior space and is usually enclosed by walls and one or more doors.
The distinction becomes less obvious with custom storage systems. Floor-to-ceiling wardrobes can be designed to look completely integrated into a home's architecture, creating many of the benefits of a traditional closet without constructing a separate room.
What Is an Armoire?
An armoire is a freestanding cabinet traditionally used to store clothing.
Armoires usually have two large doors and may contain a combination of hanging space, shelves, and drawers. They are often designed as decorative furniture pieces rather than comprehensive storage systems.
Historically, armoires were particularly useful in homes without built-in closets. Today, they are often selected because of their appearance or because homeowners need additional storage without making permanent modifications to a room.
An armoire is generally smaller and less customizable than a complete wardrobe system.
It can work well for storing a limited clothing collection, linens, a television, or miscellaneous household items. However, homeowners with substantial clothing and accessory storage requirements may find an armoire too restrictive.
What Is a Built-In Closet System?
A built-in closet system is permanently or semi-permanently integrated into an existing closet or room.
Instead of relying on basic wire shelving and a single hanging rod, built-in systems organize the available space around specific storage requirements.
A custom built-in might include:
- Double-hang sections for shirts and pants
- Full-length hanging areas for dresses and coats
- Built-in drawers
- Adjustable shelving
- Dedicated shoe shelves
- Jewelry drawers
- Belt and tie storage
- Laundry hampers
- Valet rods
- Integrated lighting
- Cabinet doors
- Display shelving
Built-ins are particularly effective when maximizing storage capacity is a priority because the system can be designed around the exact dimensions of the room.
Unused corners, tall ceilings, narrow walls, and unusual architectural features can potentially become functional storage areas rather than wasted space.

Wardrobe vs. Closet vs. Armoire vs. Built-In: Quick Comparison
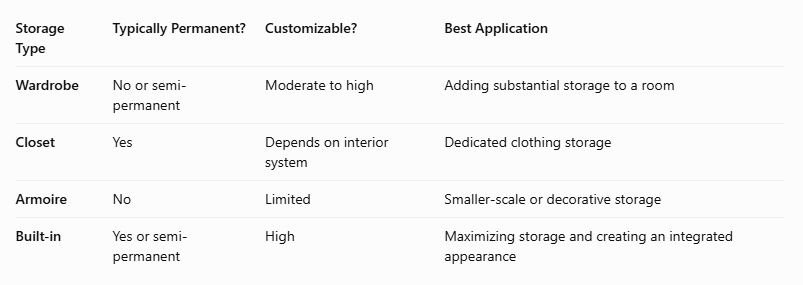
Maximizing storage and creating an integrated appearance
The right solution ultimately depends less on terminology and more on what the homeowner needs the storage to accomplish.
When Does a Wardrobe Make the Most Sense?
A wardrobe can be particularly useful when a bedroom lacks sufficient closet space.
Older homes are a common example. Many were constructed when homeowners owned considerably less clothing, resulting in small reach-in closets or bedrooms without closets at all.
A wardrobe can add significant storage without requiring homeowners to sacrifice another room or undertake a major structural renovation.
- Wardrobes can also make sense in:
- Guest bedrooms
- Finished basements
- Loft spaces
- Apartments and condominiums
- Home offices that double as bedrooms
- Primary bedrooms requiring supplemental storage
A well-designed wardrobe can also turn an otherwise unused wall into highly functional storage.
When Is a Traditional Closet Better?
A traditional closet makes sense when the home's architecture already provides dedicated space for one.
Walk-in closets, in particular, offer an experience that wardrobes cannot completely duplicate. Homeowners can physically enter the storage space, access clothing from multiple walls, and potentially incorporate seating, islands, mirrors, or dressing areas.
Reach-in closets can also be extremely efficient when properly designed.
The weakness of many traditional closets is not their size but their configuration. A closet with one shelf and one hanging rod may leave a significant amount of vertical space unused.
Adding a professionally designed storage system can substantially increase the functionality of the existing footprint without enlarging the closet itself.
When Does an Armoire Make Sense?
An armoire is generally best when flexibility and furniture-style design matter more than maximum storage capacity.
Because an armoire is freestanding, it can potentially move with the homeowner or be relocated to another room as storage requirements change.
It can also become a decorative focal point.
An armoire may be a good choice for a guest bedroom that only needs modest clothing storage, an older home where permanent cabinetry is undesirable, or a room where additional storage is needed without undertaking a larger renovation.
For extensive everyday wardrobes, however, a single armoire will rarely provide the capacity of a full wardrobe or custom closet system.
Why Built-In Storage Can Provide More Usable Space
Built-in storage has one significant advantage: it can be designed around the exact dimensions of the available space.
Freestanding furniture is manufactured according to predetermined dimensions. That frequently creates unused gaps above, beside, or behind the furniture.
Custom built-ins can take advantage of those areas.
A system extending closer to the ceiling, for example, can provide upper storage for luggage, seasonal clothing, blankets, or items that are not accessed every day.
The internal layout can also be designed around the homeowner's belongings rather than forcing those belongings into predetermined compartments.
Someone with an extensive shoe collection requires a different system than someone who owns mostly suits. Likewise, a couple sharing a closet may need very different storage configurations on each side.
Customization allows the storage system to reflect those differences.
Which Storage Solution Is Best for a Primary Bedroom?
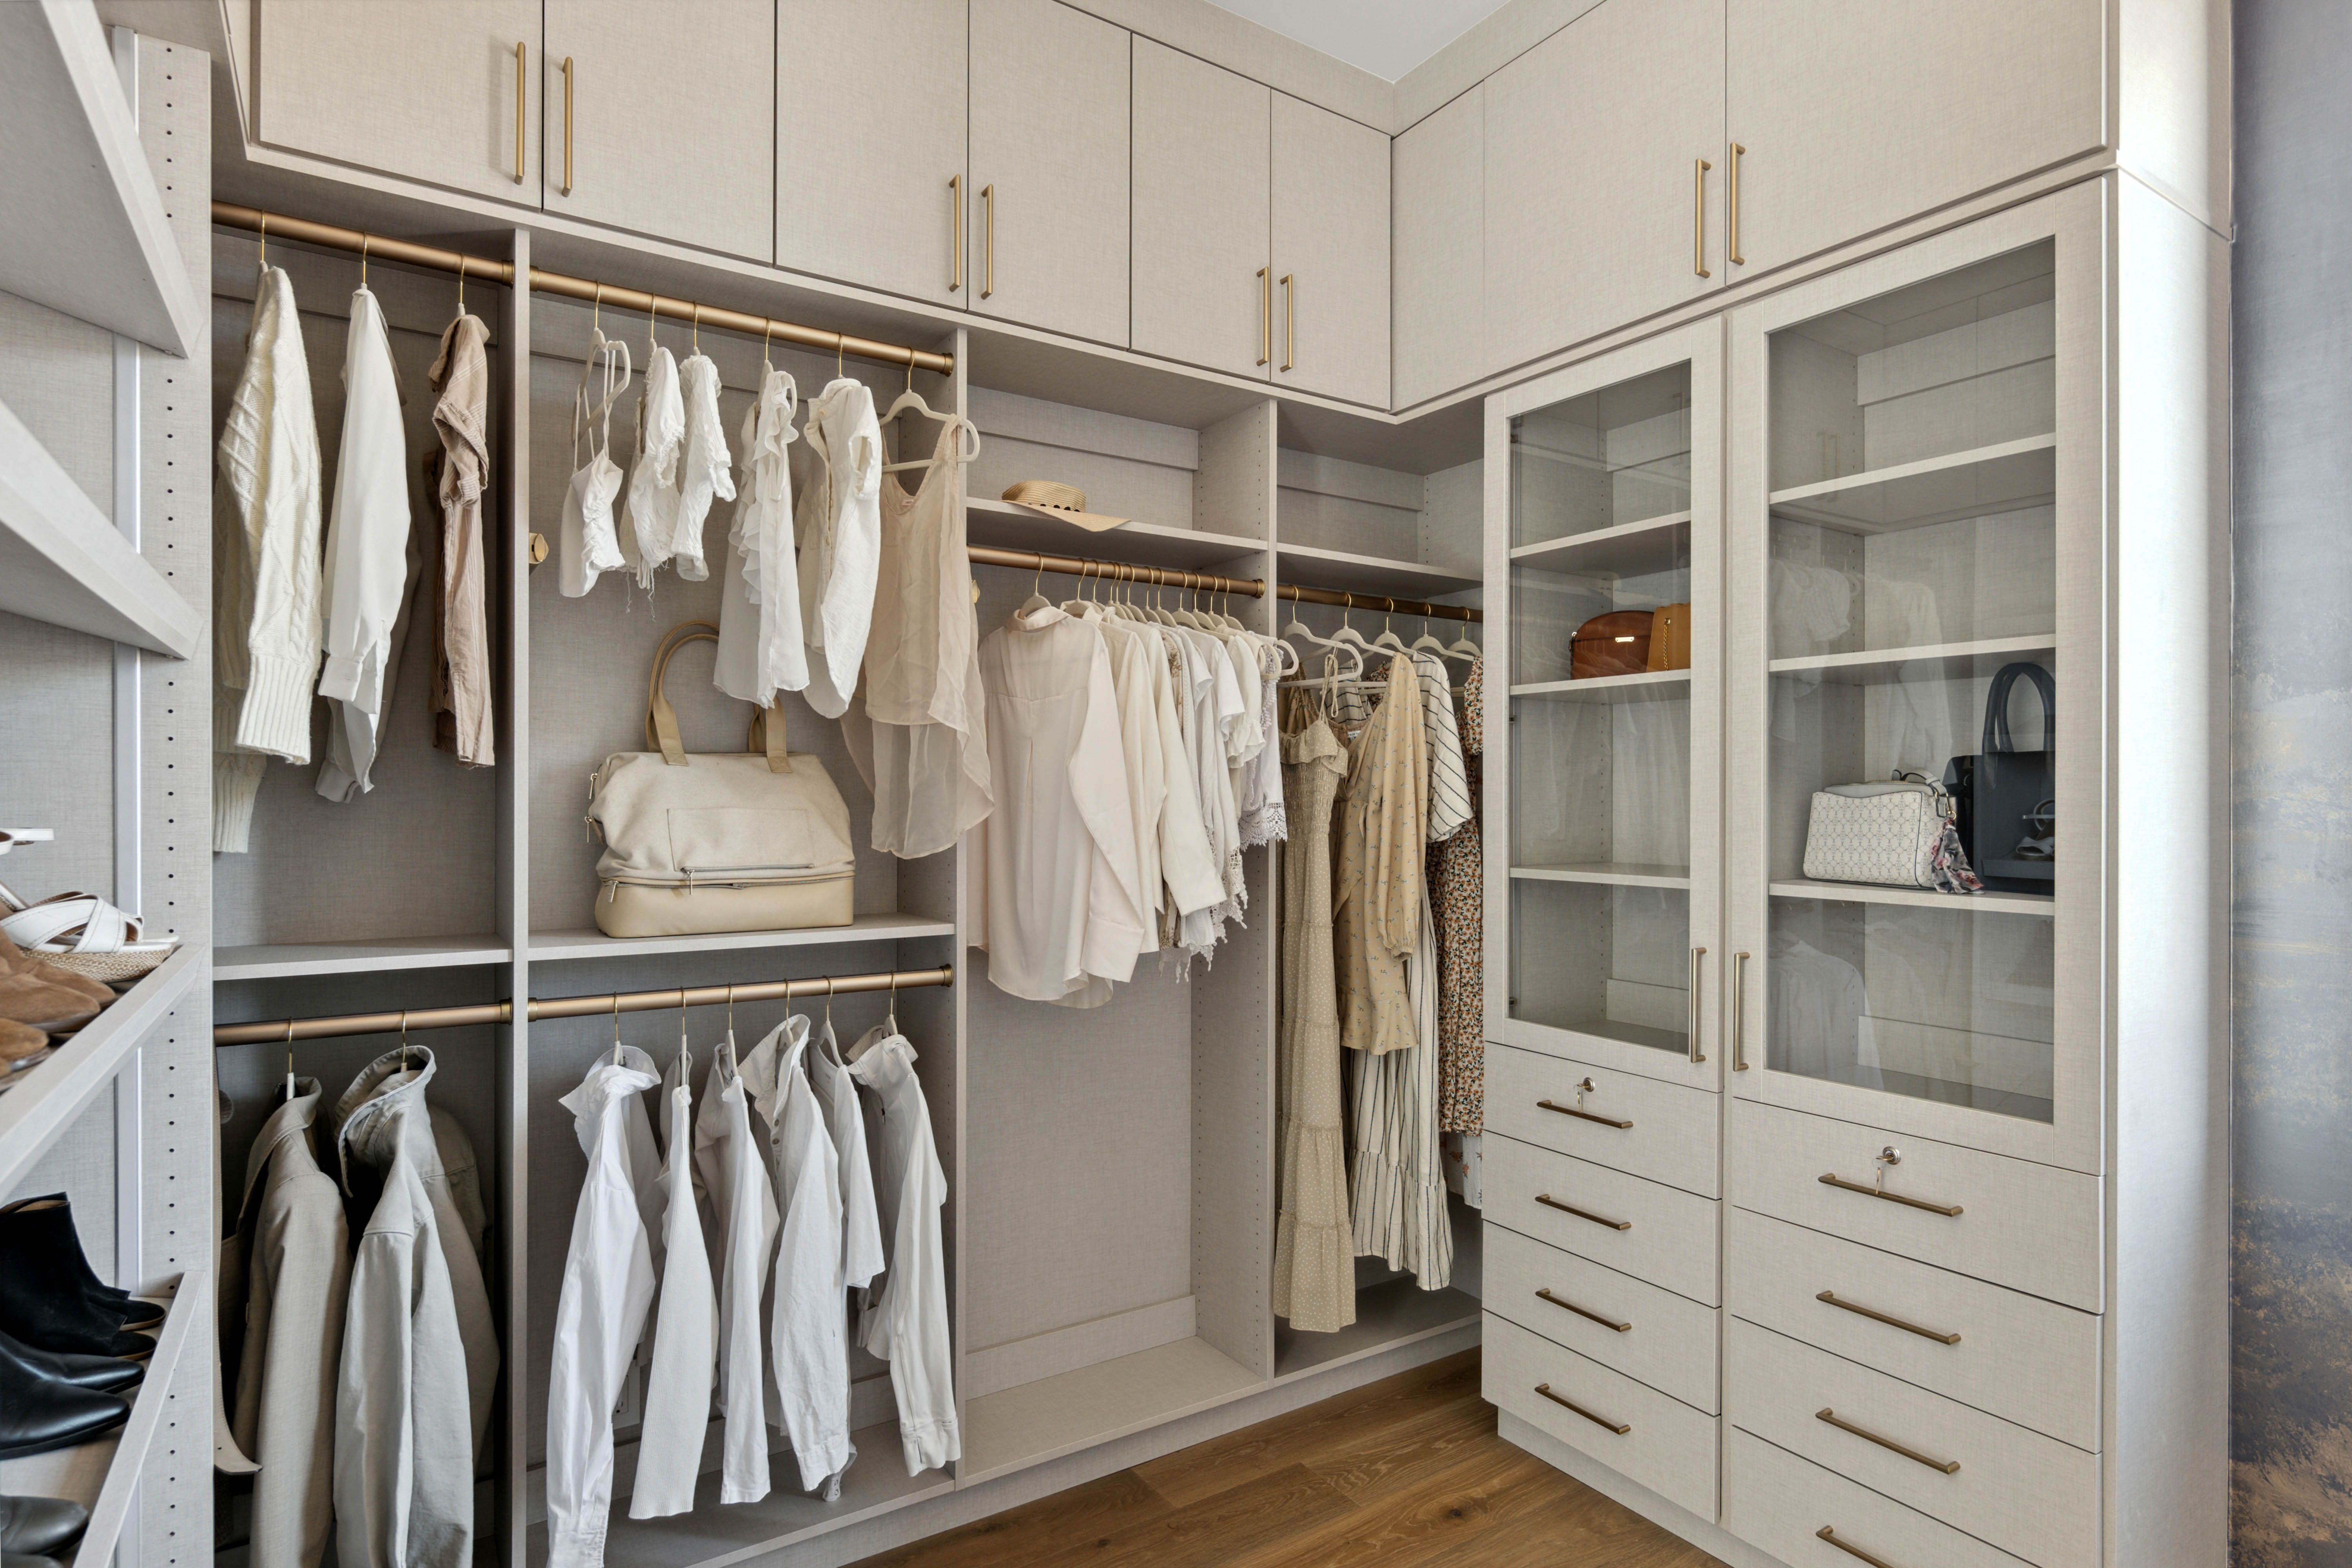
For a primary bedroom, built-in storage or a professionally designed closet system will generally provide the greatest combination of capacity, organization, and visual integration.
However, the existing architecture matters.
A large walk-in closet can often be transformed through better cabinetry and organization without altering the bedroom itself.
A bedroom with a small closet but a large unused wall may benefit from adding a wardrobe system.
Some bedrooms can use both.
A homeowner might maintain an existing walk-in or reach-in closet for everyday clothing while adding a built-in wardrobe for shoes, seasonal pieces, accessories, or additional hanging space.
The goal should be to evaluate the entire room rather than automatically assuming every item must fit inside the existing closet.
Is a Wardrobe the Same as a Walk-In Closet?
No. A wardrobe is generally cabinetry or furniture used for clothing storage, while a walk-in closet is an enclosed space large enough for a person to enter.
Both can perform many of the same storage functions.
A large wardrobe system can include drawers, shelves, hanging sections, shoe storage, and accessories comparable to those found inside a custom walk-in closet. The primary difference is architectural: one occupies the room, while the other is a room or enclosed space itself.
Is a Wardrobe Better Than a Closet?
Neither is automatically better.
A wardrobe may be better when a room lacks adequate built-in closet space or when homeowners want to add storage without creating a new enclosed room.
A traditional closet may be preferable when adequate dedicated space already exists.
The more important consideration is how efficiently the storage is designed. A poorly configured walk-in closet can sometimes provide less practical storage than a carefully designed wardrobe occupying a much smaller footprint.
Can a Wardrobe Look Like Part of the House?
Yes. Modern custom wardrobes can be designed to appear integrated with the architecture rather than looking like freestanding furniture.
Floor-to-ceiling cabinetry, coordinated finishes, trim details, integrated lighting, and carefully planned proportions can create a built-in appearance.
This approach is particularly useful when homeowners want additional storage without making the room feel crowded with furniture.
Choosing the Right Storage Solution
Before deciding between a wardrobe, closet, armoire, or built-in, homeowners should consider what they actually need to store.
Start by evaluating hanging clothing, folded clothing, shoes, accessories, luggage, seasonal items, and miscellaneous personal belongings. Then consider how frequently each category needs to be accessed.
The available room should be evaluated next.
Ceiling height, wall width, doors, windows, electrical outlets, HVAC registers, and existing architectural features can all influence the appropriate storage solution.
Finally, consider how permanent the solution should be.
An armoire offers flexibility and can move with the homeowner. A wardrobe provides greater storage capacity while retaining some flexibility. A custom built-in or professionally designed closet system offers the highest level of integration and can be designed specifically around the room and the homeowner's belongings.
There is no universal answer.
The best storage solution is the one that uses the available space efficiently, makes everyday belongings easier to access, and complements the overall design of the home. For some rooms, that means improving an existing closet. For others, a wardrobe or built-in system can turn an underused wall into one of the most functional areas of the home.