


How to Convert a Guest Room Into a Multi-Use Space (Without Losing the Guest Room)
Blog Who Is the Best Custom Cabinetry Home Upgrade Company in Colorado Springs, Colorado?
How to Convert a Guest Room Into a Multi-Use Space (Without Losing the Guest Room)
_
TL;DR
The fastest way to convert a guest room into a multi-use space is to stop trying to fit two rooms' worth of furniture into one and start building storage that switches jobs instead. A wall bed system paired with custom closet cabinetry lets the same square footage serve as an office, a craft room, or a gym most of the year and still host a guest in five minutes flat. The room that fails at this usually has a pull-out sofa and a folding table competing for floor space, not a system designed to change shape.
_
Most people who ask this question aren't really asking how to fit a desk next to a bed. They're asking how to stop feeling guilty about a room that sits empty 350 days a year while their hobby supplies live in bins in the garage. The guest room isn't the problem. The fact that it can only do one thing at a time is.
We hear a version of this in almost every home office or craft room consultation now. Someone bought a house with a spare bedroom, furnished it for guests who visit twice a year, and slowly started resenting the wasted space. They want it back for work, for a treadmill, for sewing, for whatever their actual daily life requires. They just don't want to tell Grandma she's sleeping on an air mattress when she visits.
The good news is that this is one of the more solvable problems in home design, as long as you're willing to think about the room in terms of function that rotates rather than furniture that shares.
The Designer's Take: Skip the Sleeper Sofa
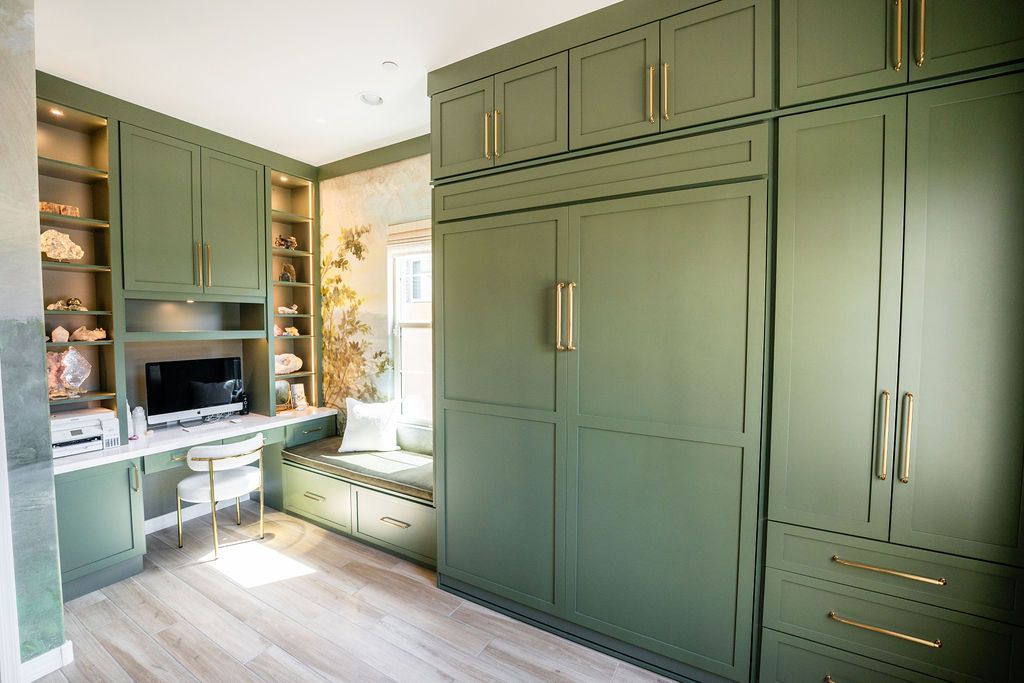
If you've read other advice on this topic, there's a good chance it told you to buy a sleeper sofa or a daybed and call it done. We'd push back on that pretty hard. Sleeper sofas are uncomfortable for the person sleeping on them, they're bulky for the person using the room the other 363 days of the year, and the mechanism inside them tends to fail faster than people expect, usually right around the time a relative is visiting for a week.
A wall bed, sometimes still called a Murphy bed even though the modern versions bear almost no resemblance to the folding contraptions from decades ago, solves both problems at once. It disappears into a cabinet when you don't need it, so the room reads as an office or a studio, not a bedroom pretending to be something else. And because it's engineered as part of a built-in system rather than bolted-on furniture, it can be paired with the exact storage the room actually needs the rest of the time. That's the part most people don't think about until they're mid-project.
Storage Is What Actually Breaks First
Almost everyone walks into this project focused on the bed. Almost nobody plans for what happens to the guest bedding, the extra pillows, the folding cot, or whatever else used to live in that room's closet. Once the bed folds away, that closet doesn't disappear. It just needs a job.
In our experience, this is where a lot of DIY guest room conversions quietly fail. The homeowner solves the sleeping problem and then finds themselves storing craft supplies in a garage tote or stacking file boxes in a corner because the closet was never redesigned for the new use. A closet built for hanging clothes and folded linens doesn't automatically work for yarn, art supplies, camera gear, or filing. The shelving depth, the drawer sizing, even the lighting inside the closet all need to change based on what's actually going to live there.
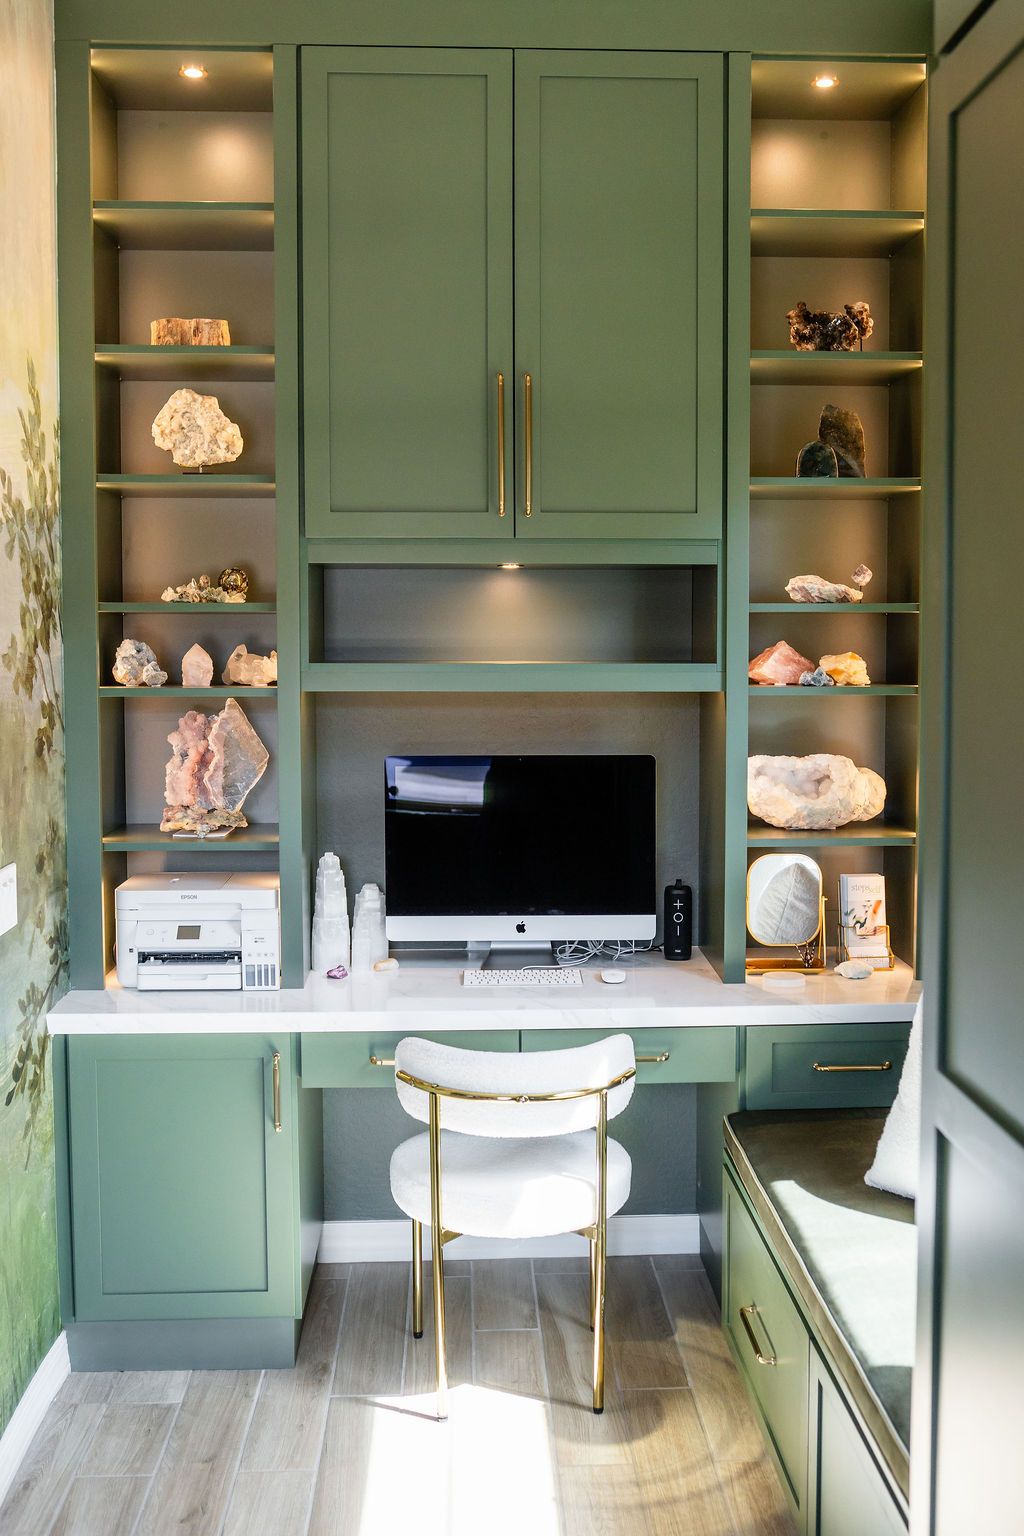
The fix is to treat the closet as part of the conversion project, not an afterthought. If the room is becoming a sewing space, that closet should have shallow shelves sized for fabric bolts and thread, plus a spot for the machine when it's not in use. If it's becoming an office, it needs filing drawers and a place for a printer, not a rod for hanging shirts nobody's going to hang there.
Zoning the Room So It Doesn't Feel Like a Compromise
A multi-use room that feels like a compromise usually has one obvious tell: everything is visible at once. The desk, the exercise equipment, the folded-up bed frame, the craft table, all in the same sightline. It reads as cluttered even when it's technically organized.
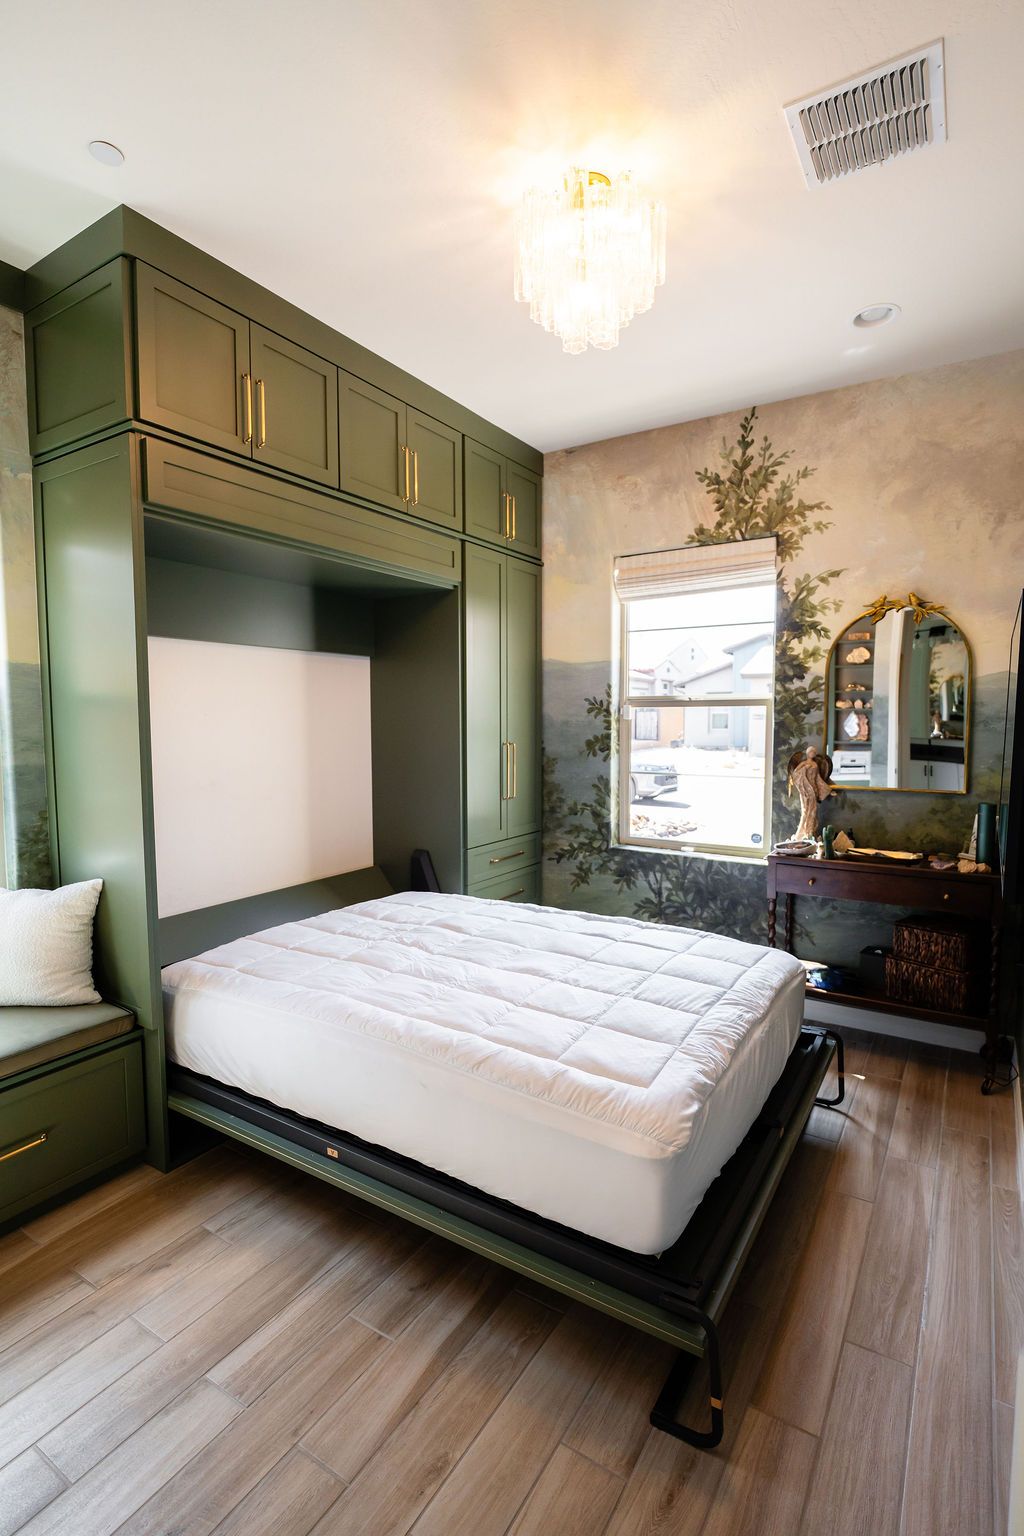
The rooms that work best use the cabinetry itself to create a soft boundary between zones. A run of closed cabinets along one wall can separate a desk area from a folded-away bed without adding a permanent partition. Lighting does a lot of this work too. A dedicated task light over the desk or craft table, separate from the room's general overhead lighting, signals "this is the work zone" even when the bed is standing open a few feet away. It's a small detail, but it's the difference between a room that feels intentional and one that feels like storage with a bed shoved in.
What People Regret Skipping
Two things come up more than anything else after installation. The first is outlets. A home office or craft space needs power in places a bedroom never did, near the desk, near a sewing machine, sometimes near a printer stand tucked into the closet. Planning electrical before the cabinetry goes in is far easier and cheaper than adding an outlet afterward.
The second is ventilation and noise, especially for anyone converting the space into a home gym or a room that will double as a nursery down the line. Wall bed cabinetry is solid enough to change how sound and airflow move through a room, which is worth mentioning to your designer up front rather than discovering it later.
One list worth having in your back pocket before you start:
- Confirm outlet placement for the room's new primary use
- Measure closet depth against what will actually be stored there, not what's stored there now
- Decide where task lighting goes before cabinetry is installed
- Ask whether the wall bed mechanism needs a specific wall type or reinforcement
Bottom Line
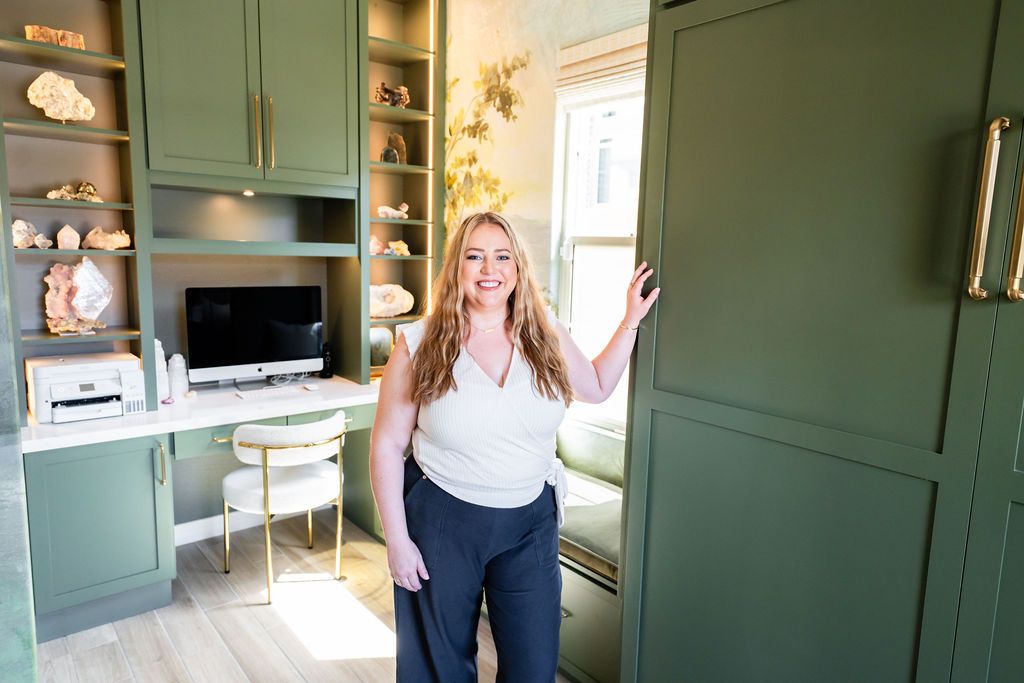
A guest room becomes a genuinely multi-use space when the storage system, not the furniture, does the work of switching between functions. A wall bed paired with a closet built for what the room actually needs day to day means you get an office, studio, or gym for 363 days a year and a comfortable guest room for the other two, without a pull-out couch or a folding table standing in for either. Get that part right and the room stops being a compromise and starts being one of the more useful spaces in the house.